Sign up to get new listings emailed daily! JOIN SIGN IN
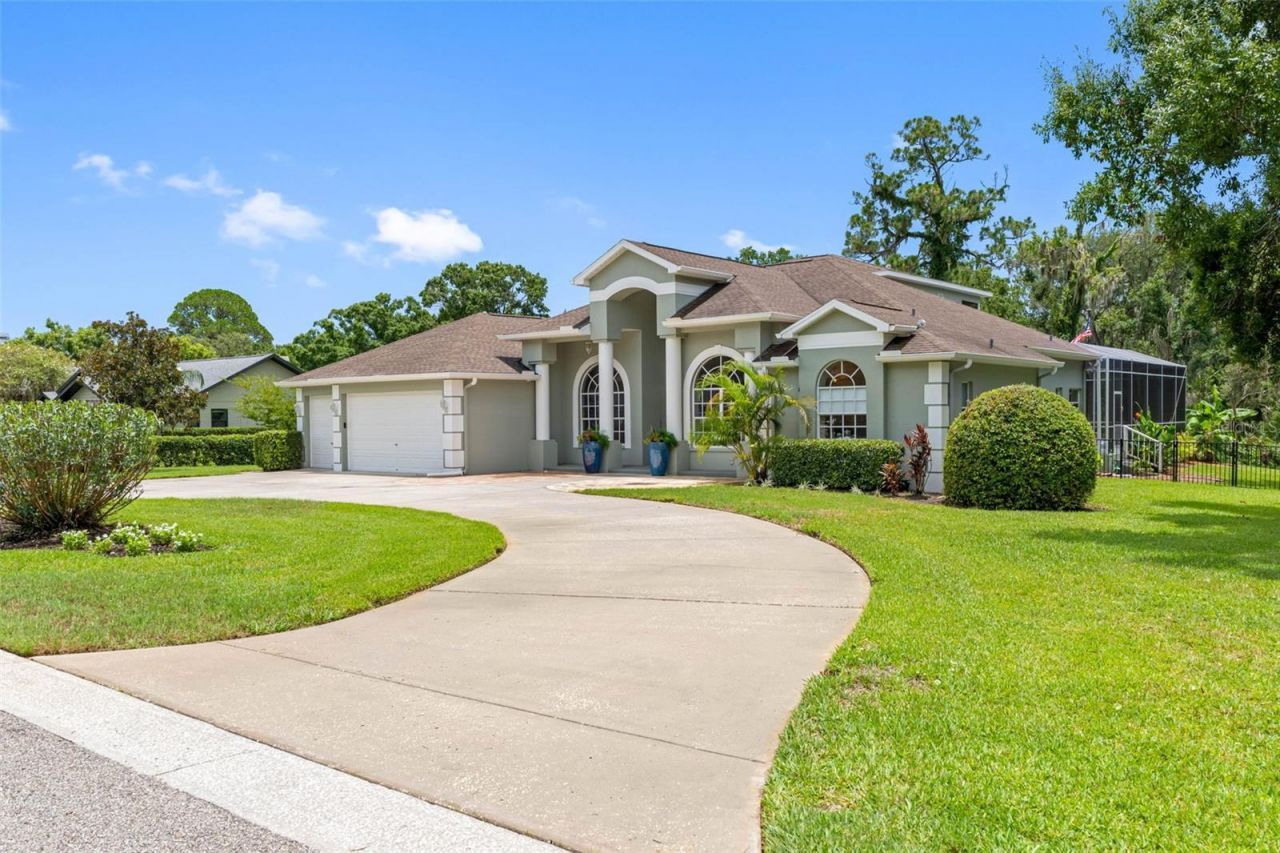
1079 Riverside Ridge Road, Tarpon Springs, FL 34688 Photo

26 Total Photos [Click to View All]

1079 Riverside Ridge Road Tarpon Springs, FL 34688
$1,295,000
  • Beds
    5
  • Baths
    5 full
  • Total Square Feet
    3,660
  • Lot Size
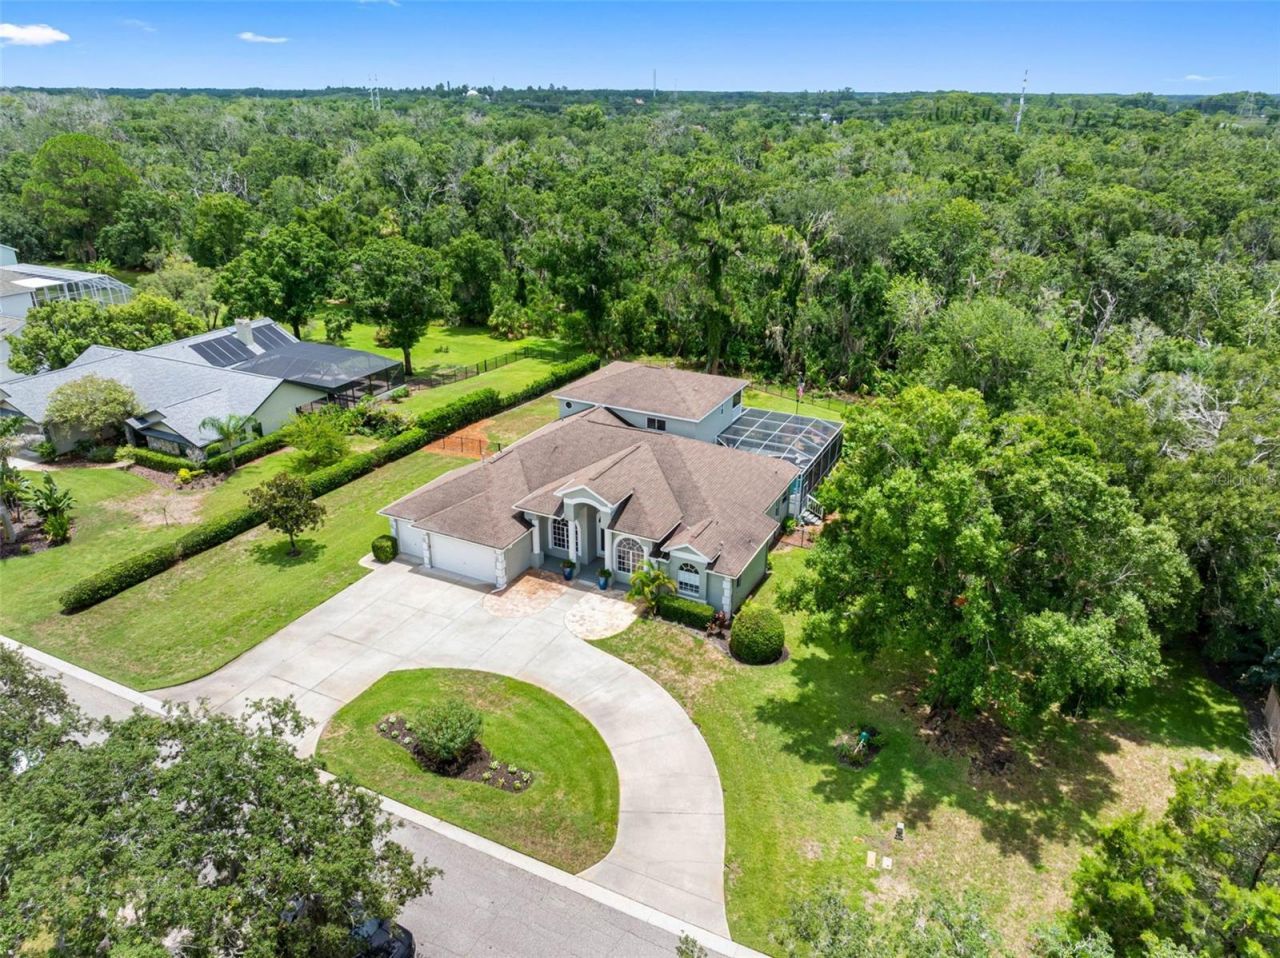
    2.30 acre(s)

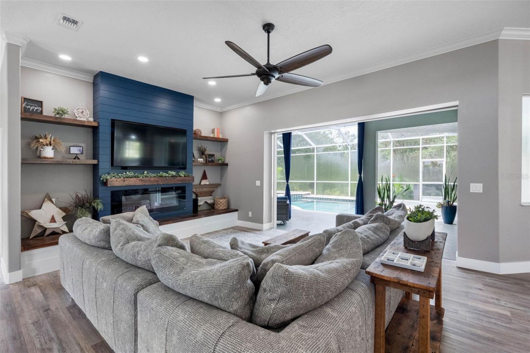
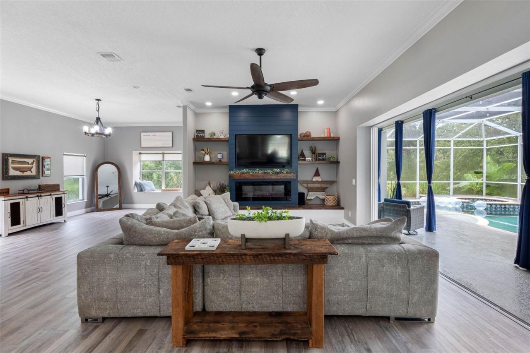
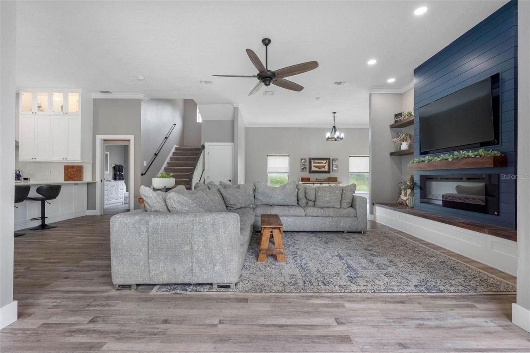
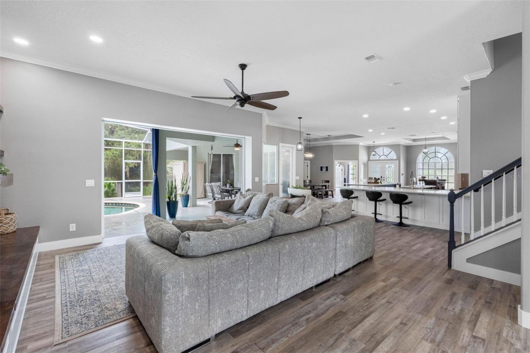
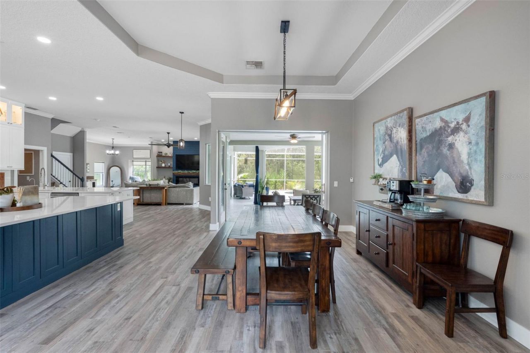
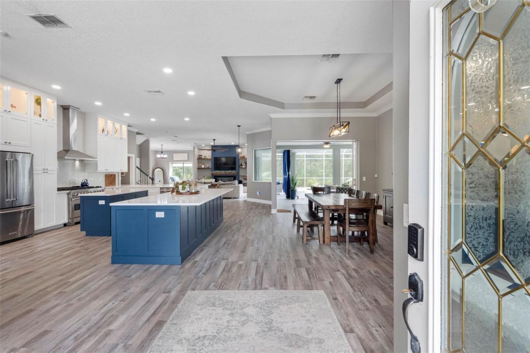
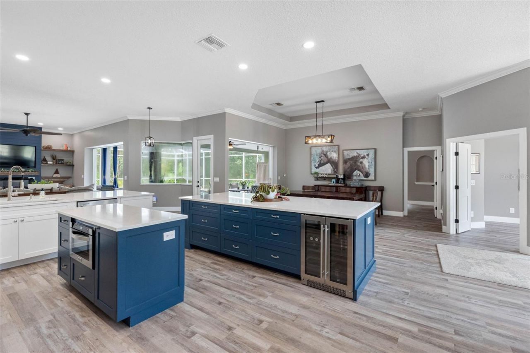
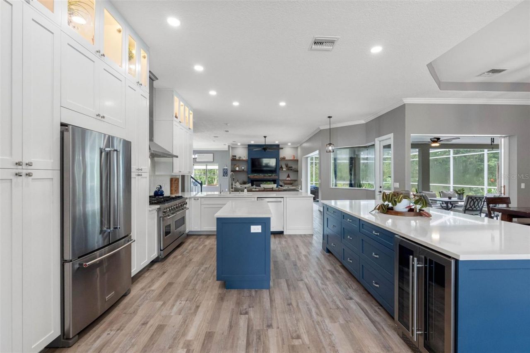
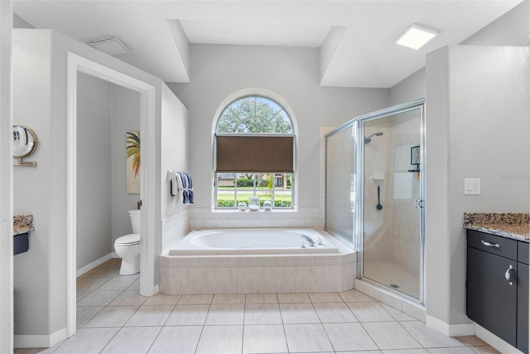
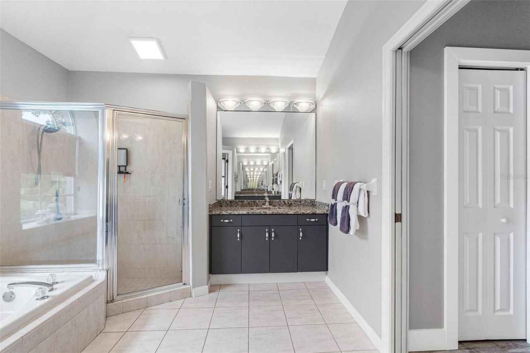
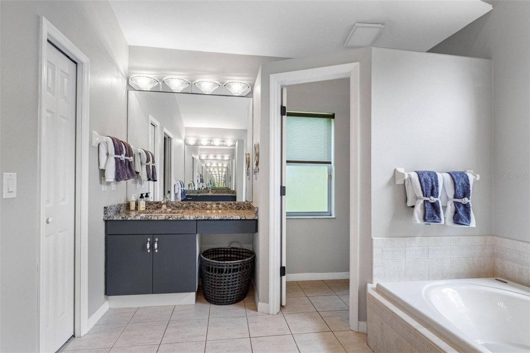
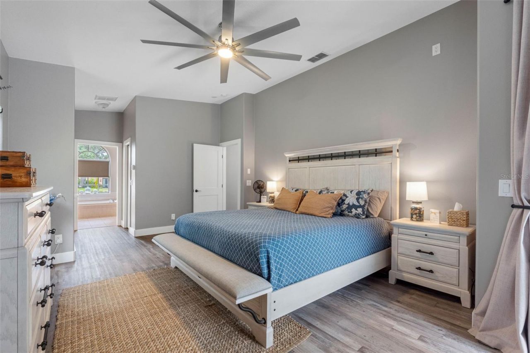
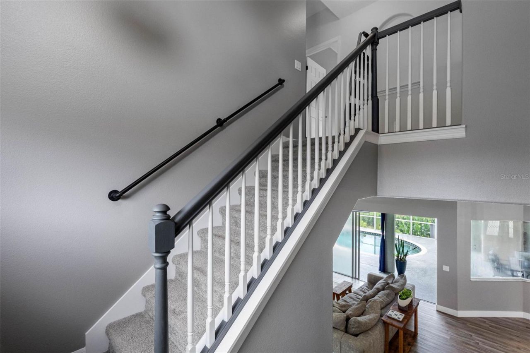
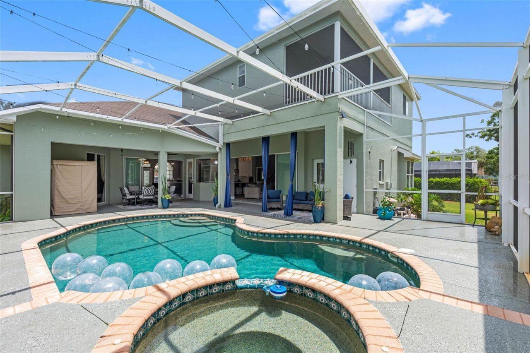
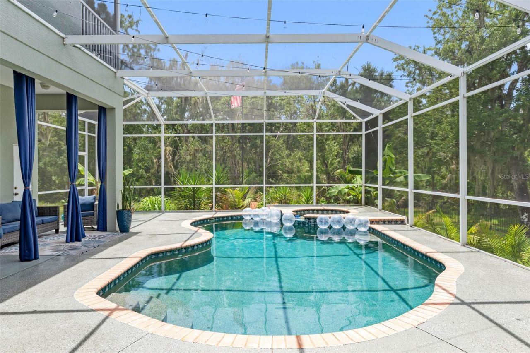
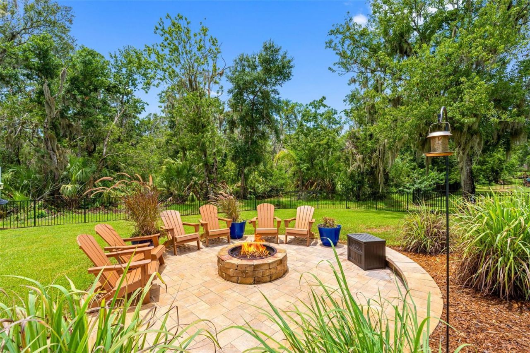
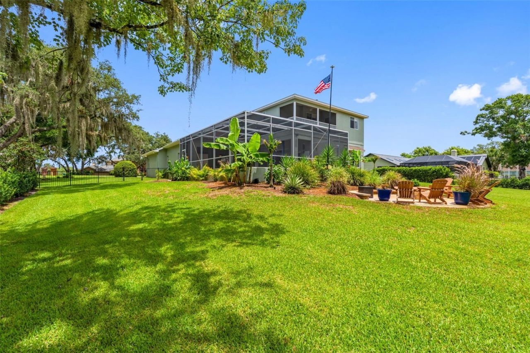
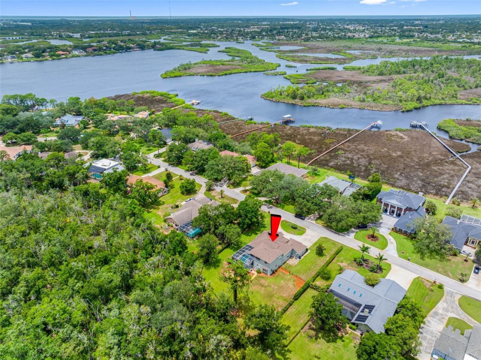
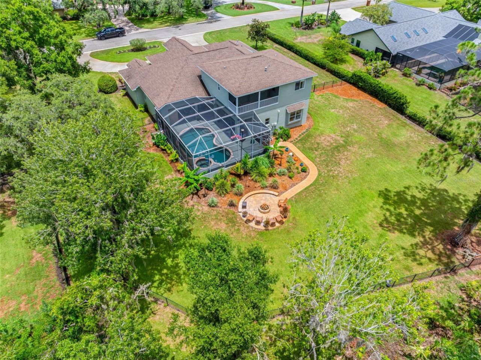
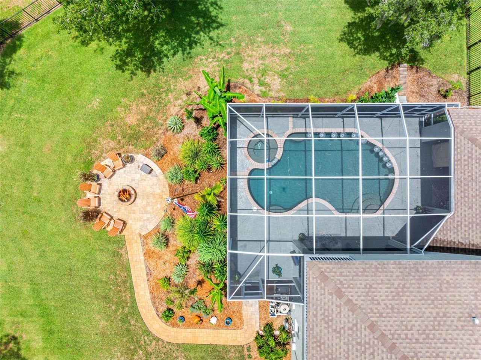
Where Luxury Meets LifestyleSome homes are simply beautiful.There are houses... and then there are gathering places.An exceptional executive estate tucked away on more than two private acres in one of Tarpon Springs' most sought-after custom home communities.Completely transformed since 2023, this home blends timeless architecture with sophisticated modern design. From the moment you walk through the front door, soaring ceilings, abundant natural light, and an expansive open floor plan create an...

View More

Property Summary

MLS Number: TB8532727
Status: Active
Days on Market: 10
Subdivision: RIVERSIDE
County: Pinellas
Bedrooms: 5
Total Square Feet: 3,660
Price Per Sq. Ft.: $354
New Constuction: No
Waterfront: No
Property Type: Residential - Single Family
Cooling: Central Air, Zoned, Attic Fan
Garage: 3 car attached
Heating: Central, Electric, Heat Pump
Lot Size: 2.30 Acres
Roof Type: Shingle
Stories: 2.0
Year Built: 2001
Taxes: $14,797
HOA Y/N: Yes

Featured Amenities

Built-in Features
Ceiling Fans(s)
Crown Molding
Eat-in Kitchen
High Ceilings
Kitchen/Family Room Combo
Living Room/Dining Room Combo
Open Floorplan
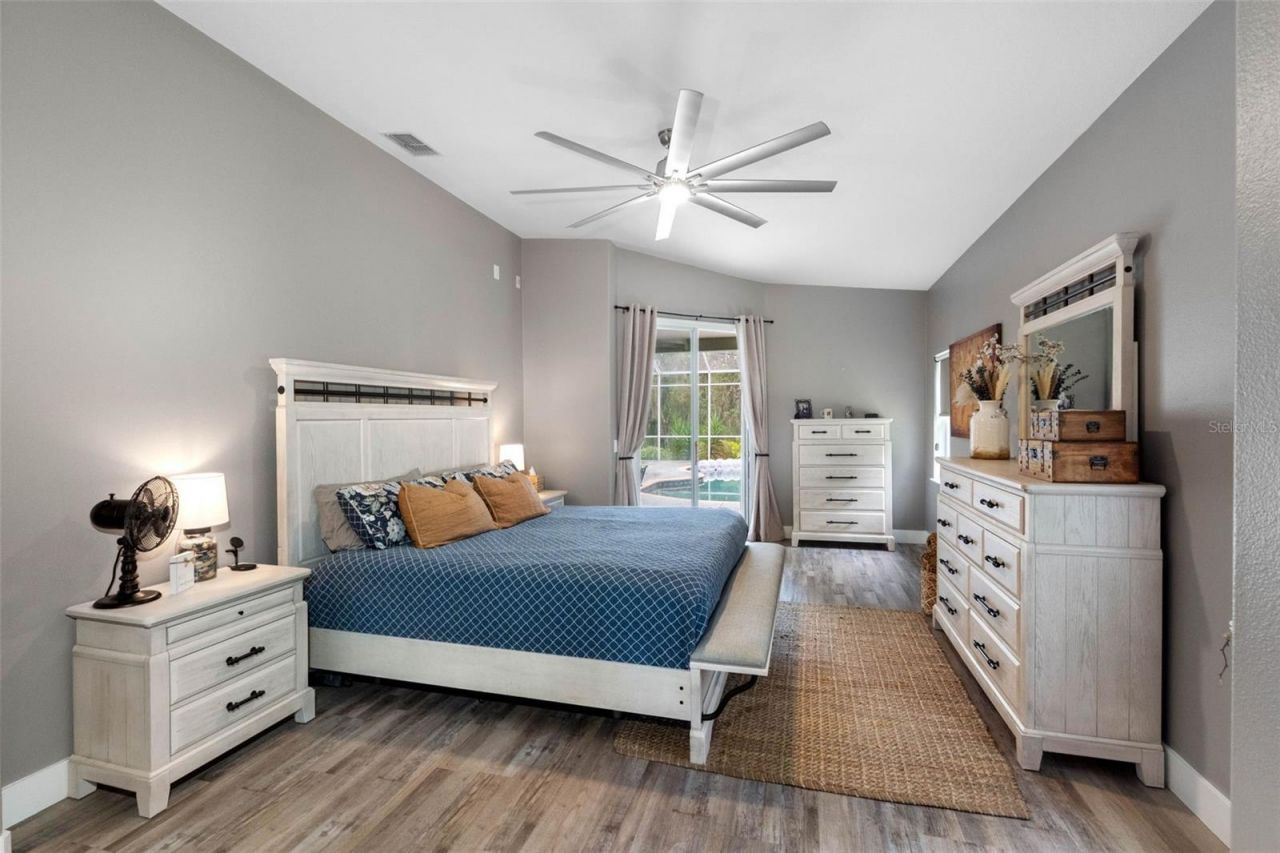
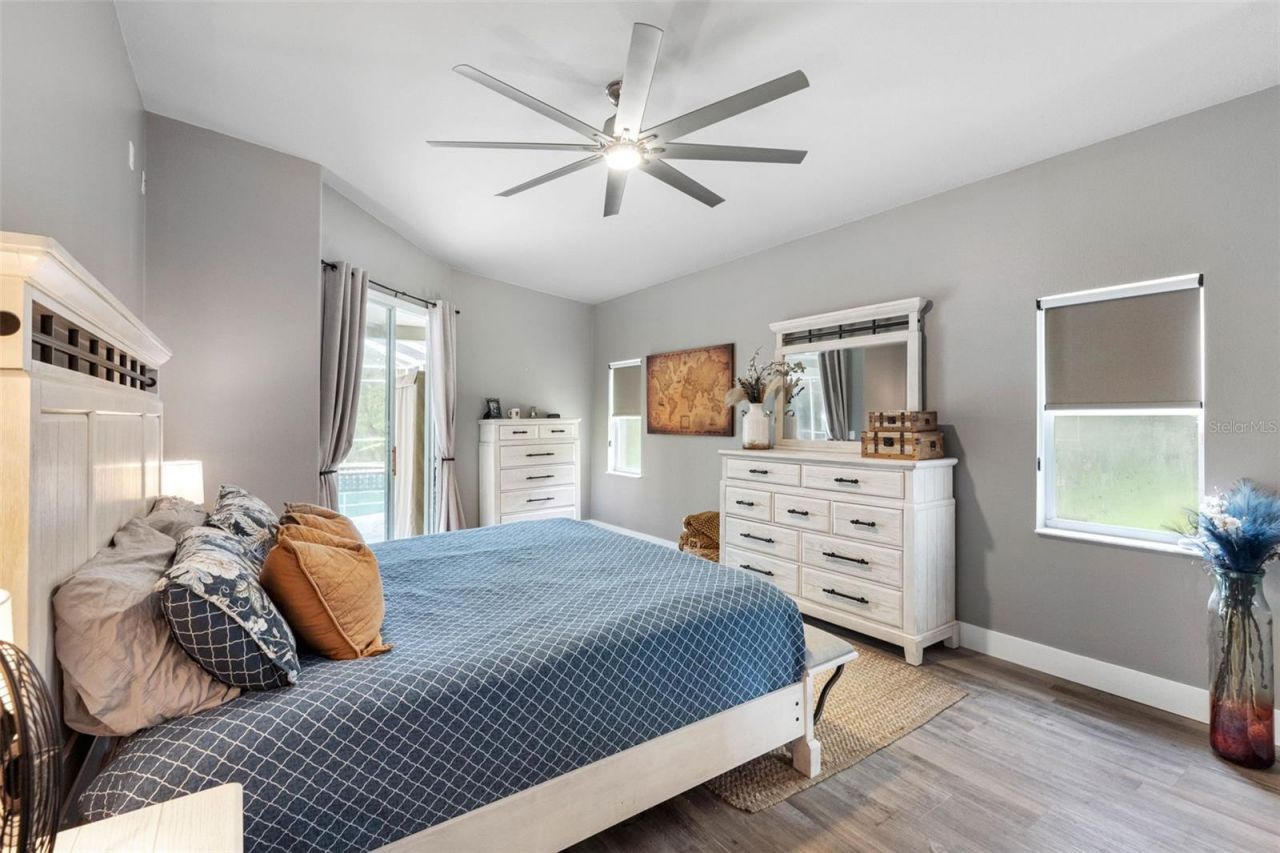
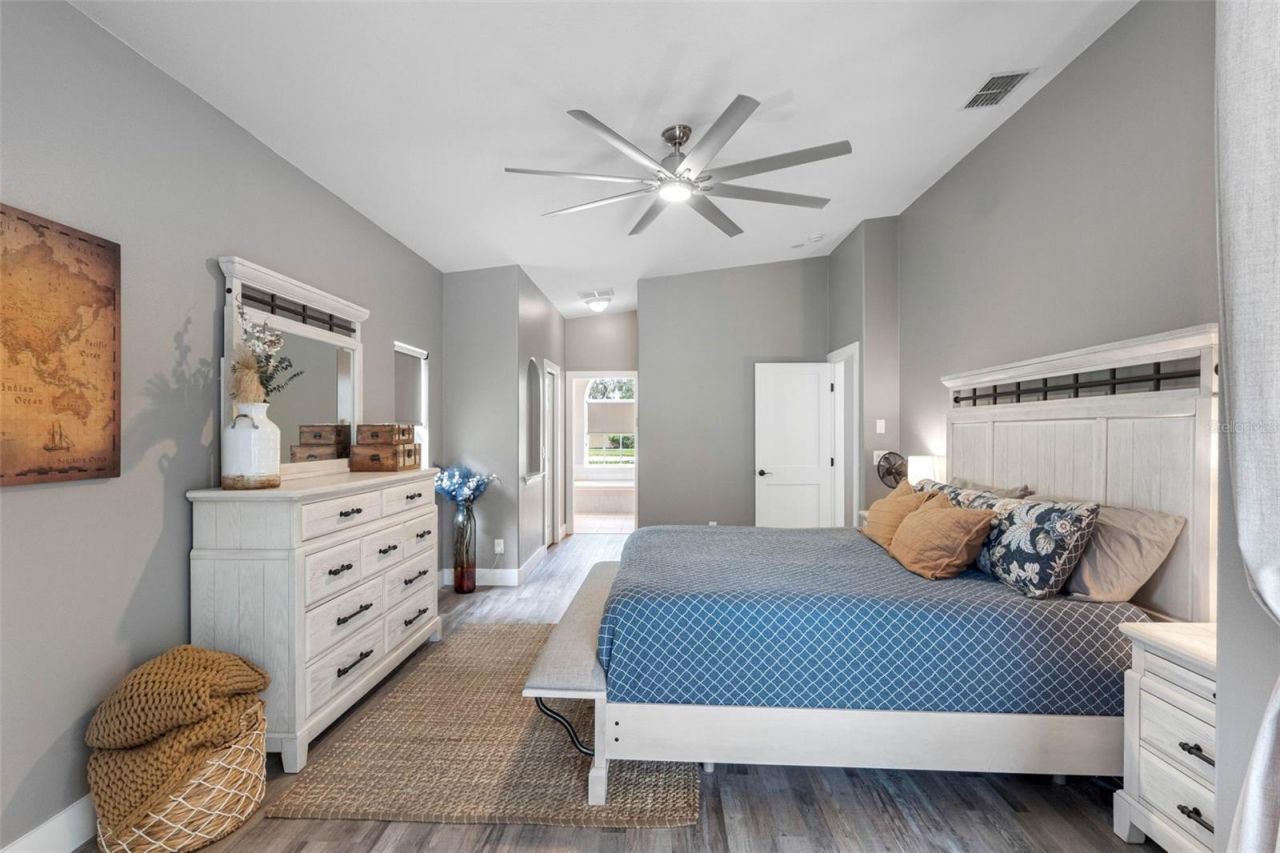
Primary Bedroom Main Floor
Split Bedroom
Stone Counters
Tray Ceiling(s)
Walk-In Closet(s)
Window Treatments

Property Details

Appliances: Dishwasher, Disposal, Electric Water Heater, Ice Maker, Microwave, Range, Range Hood, Refrigerator, Wine Refrigerator
Community Features: Street Lights
Days on Site: 10
Directions: Use old Eastlake Rd to Highland and then enter Riverside rd. The house will be on the right.
Exterior: Block, Stucco
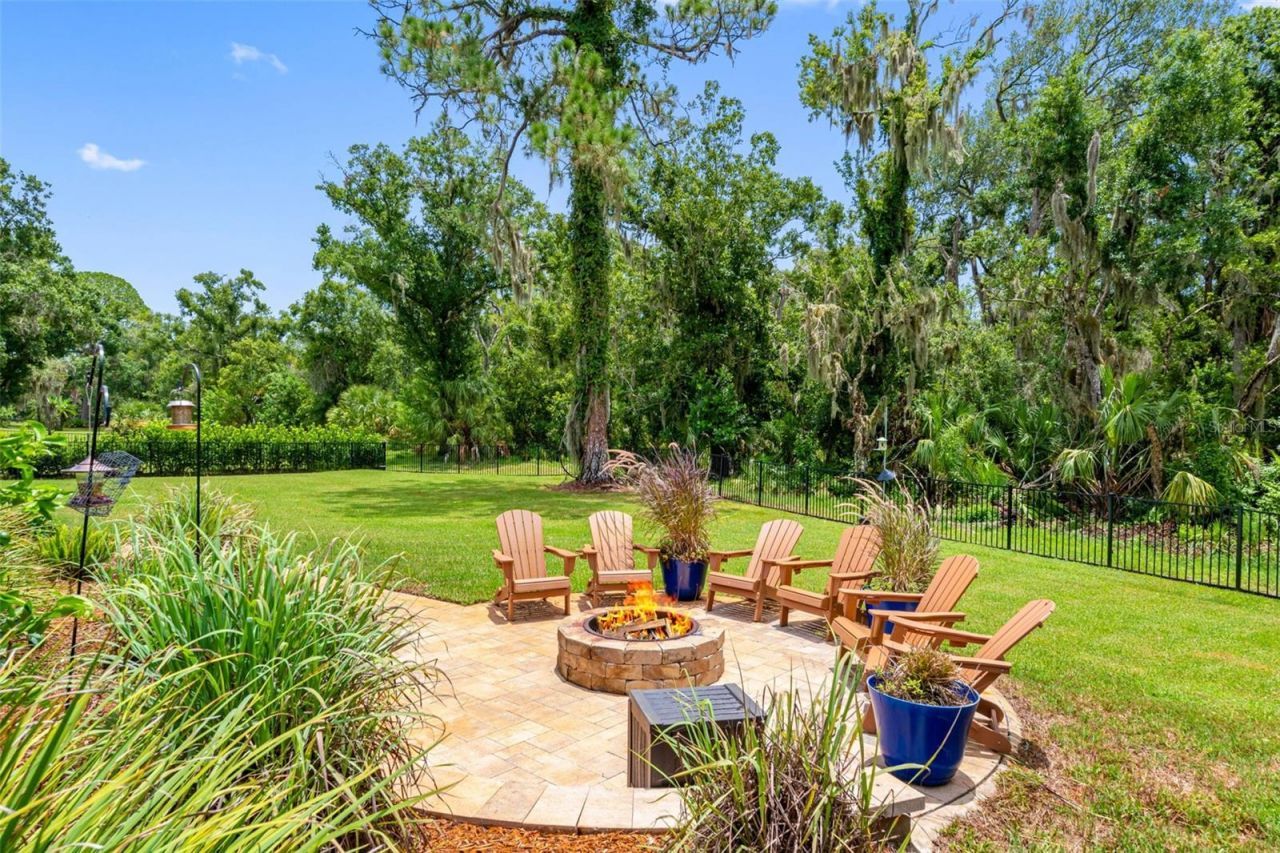
Outdoor Features: Balcony, Courtyard, Fire Pit, Garden, Lighting, Private Yard, Rain Gutters
Fireplace: Circulating, Electric, Family Room
Fireplace Y/N: Yes
Flood Zone Code: AE
Flooring: Carpet, Laminate, Luxury Vinyl, Tile
Foundation: Slab
Home Warranty Y/N: No
Lot Dimensions: 2.3
Other Equipment: Fire Pit, Irrigation Equipment, Private Yard
Ownership: Fee Simple
Pets Allowed: Cats OK, Dogs OK
Pool: Heated, In Ground
Property Attached Y/N: No
Property Sub-Type: Single Family Residence
Sewer: Public Sewer
Showing Instructions: Supra Lock Box,24 Hour Notice, Appointment Only, Call Listing Agent, Lock Box Coded, ShowingTime
Spa: Heated, In Ground
Special Sale Provisions: None
Swimming Pool: Yes
Utilities: BB/HS Internet Available, Cable Available, Cable Connected, Electricity Available, Electricity Connected, Natural Gas Available, Natural Gas Connected, Phone Available, Public, Sewer Available, Sewer Connected, Sprinkler Meter, Water Available, Water Connected
Water: None
Water Access Y/N: No
Zoning: RPD-0.5
Construction: Block,Stucco

Room Sizes

Living Room: 16x14
Primary Bedroom: 23x14
Kitchen: 15x14
Family Room: 26x14
Dining Room: 12x11

Neighborhood Information

Neighborhood Map

Neighborhood Hero

Neighborhood Highlights

Neighborhood Characteristics

Neighborhood Market Trend

Neighborhood Schools

Courtesy of

Agency Name: PREMIER REALTY PROS
Agency Contact: 727-935-5652
Agent Name: Jaime Velazquez

agent picture

Presented by

Agent Name: Roger Plevin
Agent Phone: 561.707.7960
Agency Title: The Keyes Company
Request Info

IDX logo

Roger Plevin
keyes.com
Agent Cell:
561.707.7960

Mortgage Calculator

%
years/fixed
yearly
yearly (est.)

Estimated Payment

$ 7,969.42 Principal & Interest $6,358.63 Property Tax $1,233.08 Homeowner's Insurance $377.71
Mortgage Logo
The Keyes Company is an exclusive member of Forbes Global Properties in Miami-Dade County, Broward County, Palm Beach County, Martin County, Lee County, and Monroe County. Forbes® is a registered trademark used under license.

Disclaimer: All information deemed reliable but not guaranteed. All properties are subject to prior sale, change or withdrawal. Neither listing broker(s) or information provider(s) shall be responsible for any typographical errors, misinformation, misprints and shall be held totally harmless. Listing(s) information is provided for consumers personal, non-commercial use and may not be used for any purpose other than to identify prospective properties consumers may be interested in purchasing. Information on this site was last updated 08/04/2026. The listing information on this page last changed on 08/04/2026. The data relating to real estate for sale on this website comes in part from the Internet Data Exchange program of Delta Media Group MLS (last updated Tue 08/04/2026 12:20:25 AM EST) or Miami MLS (last updated Tue 08/04/2026 12:18:32 AM EST) or Stellar MLS (last updated Tue 08/04/2026 12:13:58 AM EST) or SPC MLS (last updated Mon 08/03/2026 11:20:52 PM EST) or Martin MLS (last updated Mon 08/03/2026 11:38:14 PM EST) or Indian River MLS (last updated Mon 08/03/2026 11:30:08 PM EST) or Daytona MLS (last updated Mon 08/03/2026 11:36:40 PM EST) or Fort Myers (last updated Mon 08/03/2026 11:04:34 PM EST) or Sanibel (last updated Mon 08/03/2026 11:23:19 PM EST) or Tallahassee MLS (last updated Mon 08/03/2026 10:48:36 PM EST) or Northeast Florida MLS (last updated Tue 08/04/2026 12:18:58 AM EST) or Beaches MLS (last updated Tue 08/04/2026 12:15:27 AM EST) or Naples MLS (last updated Mon 08/03/2026 11:40:18 PM EST) or Bonita Springs MLS (last updated Mon 08/03/2026 11:02:20 PM EST) or PBI MLS (last updated Mon 08/03/2026 11:21:22 PM EST) or Florida Keys MLS (last updated Mon 08/03/2026 8:29:45 PM EST). Real estate listings held by brokerage firms other than The Keyes Company may be marked with the Internet Data Exchange logo and detailed information about those properties will include the name of the listing broker(s) when required by the MLS. All rights reserved.

Listing data and photos distributed by MLSGRID
Member Participants (and their affiliated licensees, if applicable) shall indicate on their websites that IDX information is provided exclusively for consumers’ personal non-commercial use, that it may not be used for any purpose other than to identify prospective properties consumers may be interested in purchasing, that the data is deemed reliable but is not guaranteed by MLS GRID, and that the use of the MLS GRID Data may be subject to an end user license agreement prescribed by the Member Participant’s applicable MLS if any and as amended from time to time. MLS GRID may, at its discretion, require use of other disclaimers as necessary to protect Member Participant, and/or their MLS from liability.
Based on information submitted to the MLS GRID. All data is obtained from various sources and may not have been verified by broker or MLS GRID. Supplied Open House Information is subject to change without notice. All information should be independently reviewed and verified for accuracy. Properties may or may not be listed by the office/agent presenting the information.


Privacy Policy / DMCA Notice / ADA Accessibility

Agent License Information: 3069736

Login to My Keyes Account